
What Is Approved Document B?
A Complete Guide to UK Fire Safety Compliance
Approved Document B - the UK government's official statutory guidance
Approved Document B is the UK government’s official statutory guidance on meeting the fire safety requirements of Schedule 1 of the Building Regulations 2010 for buildings in England. It sets out how buildings must be designed and constructed so occupants can escape safely, internal and external fire and smoke spread is contained, and the Fire and Rescue Service has safe access and facilities. It is organised into five functional requirements (B1 to B5) across two volumes: Volume 1 for Dwellings and Volume 2 for Buildings Other Than Dwellings. Major amendments took effect on 2 March 2025 and 30 September 2026 (mandating second staircases in residential buildings over 18m and phasing out BS 476 in favour of BS EN 13501), with final transitional changes completing in September 2029.
Compliance with the Building Regulations 2010 (demonstrated by following Approved Document B) is a strict legal requirement for new building work, extensions, material alterations, and material changes of use. Furthermore, for existing buildings, Approved Document B remains the core technical benchmark against which ongoing fire safety is judged under the Regulatory Reform (Fire Safety) Order 2005 and the Building Safety Act 2022.
For building owners, landlords, local councils, school trusts, and facilities managers, Approved Document B is far more than an architect’s design manual. It is the physical yardstick your fire compartmentation, fire doors, fire dampers, cavity barriers, and AOV smoke control systems are measured against every time a Fire Risk Assessment, insurance audit, or Fire and Rescue Service inspection takes place.
5 Key Takeaways
- Five Core Functional Requirements: Approved Document B covers B1 to B5, addressing means of warning and escape, internal linings, structural compartmentation, external fire spread, and firefighter access.
- Two Distinct Volumes: Published as Volume 1 (Dwellings) and Volume 2 (Buildings other than dwellings); mixed-use properties must satisfy provisions from both.
- 2025, 2026 & 2029 Regulatory Overhauls: Recent amendments now in force from 2 March 2025 and 30 September 2026 have strengthened Regulation 38 Golden Thread handovers, mandated sprinklers in new care homes, mandated second staircases in 18m+ residential blocks, and begun the phased replacement of BS 476 with BS EN 13501 (completing in September 2029).
- Jurisdiction: Approved Document B applies in England; Wales, Scotland, and Northern Ireland enforce their own devolved equivalents.
- The Heart of Physical Compliance: Passive fire protection – compartmentation walls/floors, service penetration fire stopping, cavity barriers, fire doors, and fire dampers – sits at the core of satisfying Requirement B3.







The Five Functional Requirements: B1 to B5 Explained
Approved Document B is structured around five functional requirements taken directly from Part B of Schedule 1 to the Building Regulations 2010.
Each requirement addresses a critical link in a building’s life-safety chain.
Of the five requirements, Requirement B3 (Internal Fire Spread – Structure) is where the vast majority of existing UK commercial, residential, educational, and healthcare buildings fail compliance audits.
Fire compartmentation is only as strong as its weakest point. A single unsealed IT cable tray punched through a riser wall, a poorly fitted fire door with 8mm perimeter gaps, or an HVAC fire damper installed without perimeter fire stopping will completely undermine an otherwise compliant 60-minute compartment wall.
This is why fire compartmentation surveys consistently uncover serious hidden breaches even in modern buildings that were signed off as compliant at initial completion.
| Requirement | What it Covers | In Practice |
|---|---|---|
|
B1 – Means of warning and escape |
Ensuring occupants can be warned of a fire and escape safely |
Fire alarms, escape route widths, travel distances, protected stairways |
|
B2 – Internal fire spread (linings) |
Limiting how fire spreads across wall and ceiling surfaces |
Classification of linings and thermoplastic materials to BS EN 13501 |
|
B3 – Internal fire spread (structure) |
Preventing structural collapse and containing fire within compartments |
Fire-resisting walls and floors, cavity barriers, fire doors, dampers, firestopping |
|
B4 – External fire spread |
Restricting fire spreading over external walls, roofs, and between buildings |
External wall systems, roof coverings, boundary distances |
|
B5 – Access and facilities for the fire service |
Enabling the fire service to reach and fight a fire |
Vehicle access, fire mains, venting, firefighting shafts |
Volume 1 vs. Volume 2: Which One Applies to Your Building?
Approved Document B is published in two separate volumes, and selecting the correct volume – or combination of volumes – is essential when reviewing a building’s Fire Strategy:
- Volume 1 – Dwellings: Applies to houses, bungalows, and blocks of flats—Crucially including the shared communal escape corridors, lobbies, stairwells, and service risers within residential apartment blocks. (Volume 1 sets the benchmark for “Stay Put” 60-minute flat-to-flat compartmentation and the 1.0 m² stairwell / 1.5 m² corridor aerodynamic free area requirements for residential AOV systems).
- Volume 2 – Buildings Other Than Dwellings: Applies to commercial offices, retail premises, industrial warehouses, care homes, schools (alongside BB100 and the 2026 DfE Technical Manual), hospitals (alongside HTM 05-02), hotels, and places of assembly.
What about Mixed-Use Buildings?
A mixed-use property, such as ground-floor commercial retail units or restaurants situated beneath multi-storey residential flats, must satisfy provisions from both Volume 1 and Volume 2.
Specifically, high-integrity 60- to 120-minute horizontal compartment floor slabs and independent protected escape routes are required to separate the commercial risk below from the sleeping residential risk above.
Key Changes to Approved Document B
(2025, 2026 & 2029 Amendments)
- The 2 March 2025 Amendments (In Force): Three major statutory changes took effect on 2 March 2025:
- Strengthened Regulation 38 (Golden Thread Handover): Regulation 38 of the Building Regulations was significantly tightened, establishing stricter handover procedures and mandatory timescales for providing complete, auditable fire safety information (“as-built” compartmentation drawings, product certifications, damper schedules, and door registers) to the Responsible Person upon completion of building work.
- Phased Withdrawal of BS 476 (“National Class”): The UK began the formal withdrawal of older dual-system BS 476 national fire test classifications in favour of the rigorous European BS EN 13501 classification system, starting immediately with reaction-to-fire linings (B2) and roof coverings (B4).
- Mandatory Sprinklers in All New Care Homes: Automatic fire suppression (sprinkler) systems became mandatory across all newly built care homes, regardless of building height, alongside enhanced compartmentation subdivisions for progressive horizontal evacuation.
- The 30 September 2026 Amendments (In Force): Following the transition deadline on 30 September 2026, major post-Grenfell structural provisions are now in effect across England:
- Mandatory Second Staircases in Residential Buildings Over 18m: All new residential buildings with a top storey 18 metres or more in height (typically 7+ storeys, aligning with the Higher-Risk Building threshold under the Building Safety Act 2022) must be served by at least two independent common staircases. Single-staircase designs above 18m are no longer permitted, ensuring that if one stairwell is used by firefighters or compromised by smoke, residents have an alternative protected escape route.
- Evacuation Lifts & Firefighting Shaft Enhancements: Strengthened requirements for protected evacuation lifts and smoke-vented lobbies to ensure safe egress for mobility-impaired residents.
- The September 2029 Transition Deadline (Upcoming)
- Full Withdrawal of BS 476 for Structural Fire Resistance: By 2 September 2029, the transitional period for structural fire resistance ends, and all remaining BS 476-20/22 classifications for compartment walls, floors, fire doors, and penetration seals will be fully replaced by BS EN 13501-2 (tested under the BS EN 1366 and BS EN 1634 series).
Does Approved Document B Apply to Existing Buildings?
While the Building Regulations 2010 and Approved Document B are legally triggered by new building work, extensions, material alterations, or a material change of use, Approved Document B remains the primary technical benchmark used by Fire Risk Assessors, commercial insurers, and the Fire and Rescue Service when judging whether an existing building is safe under the Regulatory Reform (Fire Safety) Order 2005 (RRFSO).
In practice, this means an older building does not automatically have to demolish its core to build a second staircase – but where passive fire protection systems (compartment walls, fire stopping, fire doors, cavity barriers, or fire dampers) have been breached, damaged, or poorly installed, Approved Document B is the legal yardstick used to specify the required remediation.
Real-World Example: Closing the Gap Between
"As-Designed" and "As-Built" B3 Compliance
When Meritas conducts its 10-step intrusive compartmentation surveys across multi-storey commercial offices, council buildings, hotels, schools, and residential blocks, we routinely discover a stark disconnect between what the original Approved Document B Fire Strategy drawings show and what is physically present above the ceiling tiles:
- Unsealed Retrofitted Service Penetrations: M&E and IT contractors routing copper pipework, air conditioning lines, and 50mm perforated data cable trays straight through 60-minute compartment walls and floor slabs without reinstating the fire seal.
- Illegal Use of Flammable Expanding Foam: Maintenance contractors filling structural service penetrations in riser cupboards and plant rooms with standard pink or yellow polyurethane expanding foam instead of BS EN 1366-3 tested intumescent systems.
- Compromised Ceiling Voids & Missing Cavity Barriers: Compartment walls terminating at suspended ceiling grid level rather than continuing slab-to-slab, or missing mineral wool cavity barriers allowing smoke to bypass entire corridors unseen.
- Inaccessible or Uncertified Fire Dampers: HVAC ductwork penetrating compartment boundaries where BS EN 15650 / BS EN 1366-2 fire dampers were either omitted entirely, jammed open by tek-screws, or packed around the outer duct sleeve with non-compliant foam.
- Non-Compliant Fire Doors (BS 8214 / Regulation 10): Escape corridor and stairwell doors suffering from excessive perimeter gaps (exceeding the strict 3mm ± 1mm tolerance), painted-over cold smoke brushes, missing intumescent hinge pads, or disconnected self-closers.
None of these hidden Requirement B3 failures is visible during a standard non-intrusive Fire Risk Assessment, which is why Responsible Persons must commission periodic intrusive compartmentation surveys to verify physical compliance.
How Meritas Helps You Meet Approved Document B & Regulation 38 (The Golden Thread)
As an independent, BSI ISO 9001:2015 and FIRAS-accredited active and passive fire protection consultancy, Meritas works with building owners, UK councils, schools and Multi-Academy Trusts, healthcare trusts, and facilities managers across Essex, the East of England, and nationwide to close the gap between Approved Document B and what is installed on site:
- Intrusive Fire Safety & Compartmentation Surveys (Requirements B1, B3 & B4): Our 10-step intrusive inspection maps your building against its Fire Strategy – measuring breaches from 25mm to 200mm+, checking asbestos registers, and pinning every asset directly onto your floor plans via the One Trace digital platform.
- FIRAS-Certified Fire Stopping & Cavity Barriers (Requirements B3 & B4): Our qualified operatives remove non-compliant expanding foam and reinstate 30- to 240-minute fire resistance using BS EN 1366-3 / BS EN 13501 tested 50mm coated fire batts, ablative coatings, graphite collars, putty cords, and Class A1 cavity barriers.
- Fire Damper Drop-Testing & Installation (Requirement B3): Annual 18-point BS 9999 inspection, drop-testing, deep cleaning, access hatch installation, and DW/145 compliant damper replacements.
- Fire Door Surveys, Repairs & Replacements (Requirements B1 & B3): Six-monthly BS 8214 and Regulation 10 quarterly/annual inspections, cost-saving on-site seal/gap adjustments, and certified FD30s to FD120 door-set installations.
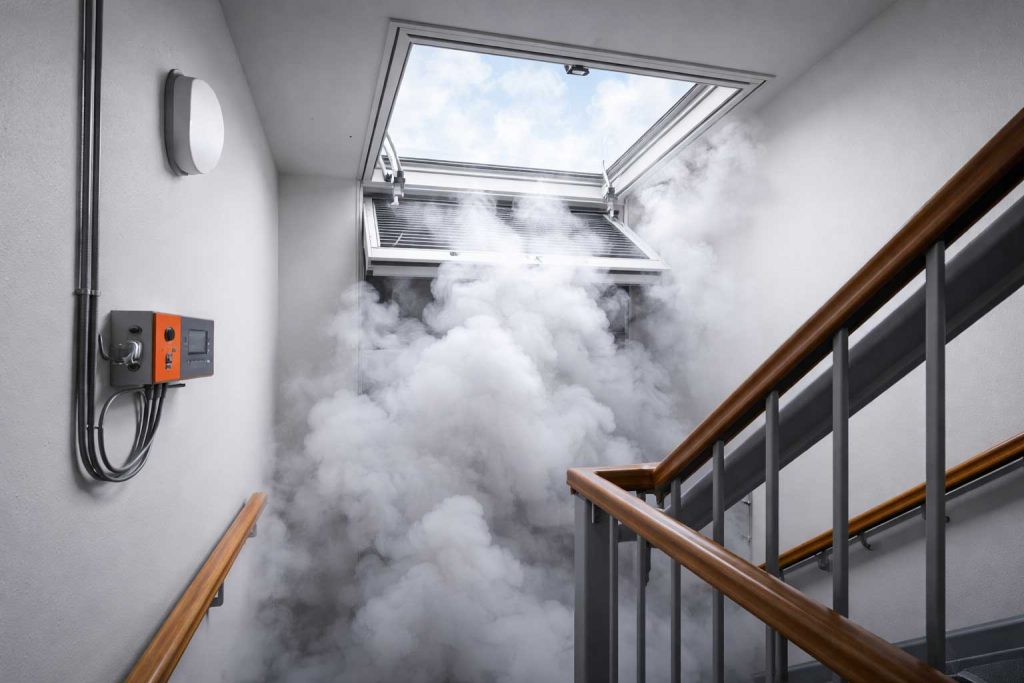
- Active Smoke Control (AOVs), Smoke Dampers & Fire Curtains (Requirements B1, B3 & B5): Weekly and annual cause-and-effect testing, multi-floor lock-out verification, and maintenance of BS EN 12101 AOVs, BS EN 1366-10 smoke control dampers, and BS 8524 fire curtains.
Built-In Regulation 38 & Golden Thread Compliance
To satisfy the strengthened Regulation 38 handover rules and the Building Safety Act 2022 Golden Thread, every single penetration seal, fire door, damper, and AOV touched by Meritas is tagged with a physical QR/asset sticker and logged on One Trace with high-resolution before, during, and after photography, product test certificates, and engineer sign-off.
We also provide practical training for your in-house facilities and maintenance staff so your building stays compliant every day between formal surveys.
Frequently Asked Questions
Approved Document B is the official statutory guidance published by the UK government (and overseen by the Building Safety Regulator) explaining how to satisfy the legal fire safety requirements of Schedule 1 (Part B) of the Building Regulations 2010 in England. It covers means of warning and escape (B1), internal linings (B2), structural fire compartmentation (B3), external fire spread (B4), and firefighter access and facilities (B5).
Technically, the Building Regulations 2010 are statutory law, while Approved Document B is statutory guidance showing the standard way to comply with that law. While fire engineers can use an alternative fire-engineered approach (such as BS 9999 or BS 7974) if they can prove to Building Control or the Building Safety Regulator that it achieves an equivalent or higher level of safety, following Approved Document B provides a “presumption of conformity” with the law.
Volume 1 applies to Dwellings (houses, bungalows, and blocks of flats, including communal corridors and stairwells). Volume 2 applies to Buildings Other Than Dwellings (commercial offices, retail shops, warehouses, hotels, care homes, hospitals, and schools). Mixed-use buildings containing both residential flats and commercial units must comply with relevant sections of both volumes.
On 2 March 2025, amendments took effect strengthening Regulation 38 (handing over Golden Thread fire safety information to the Responsible Person), mandating sprinklers in all new care homes, and beginning the withdrawal of older BS 476 test standards in favour of BS EN 13501. On 30 September 2026, further amendments took effect requiring all new residential buildings with a top storey of 18 metres or more in height to include at least two common staircases alongside enhanced evacuation lift provisions. By September 2029, all remaining BS 476 structural fire resistance classes will be fully replaced by BS EN 13501.
While Approved Document B is directly triggered during construction, extensions, material alterations, or changes of use, it is also used by Fire Risk Assessors, insurers, and the Fire and Rescue Service as the benchmark for judging whether an existing building’s passive and active fire safety measures—such as compartmentation, fire doors, fire dampers, and AOVs—are adequate under the Regulatory Reform (Fire Safety) Order 2005.
No—the English edition of Approved Document B applies only in England. Building regulations are devolved across the UK: Wales publishes its own Welsh Approved Document B, Scotland enforces the Building Standards Technical Handbooks (Section 2: Fire), and Northern Ireland enforces Technical Booklet E (Fire Safety).
Book an Approved Document B Compartmentation or Compliance Survey
Want to know whether your building’s concealed ceiling voids, service risers, fire doors, and fire dampers actually meet Requirement B3 of Approved Document B and Regulation 38?
Fill in the form opposite to speak with our FIRAS-accredited engineering team for a transparent, jargon-free consultation.
About Meritas Fire Protection
Meritas is a premier UK provider of comprehensive passive fire protection services, registered under company number 10288456. The technical team specialises in fire compartmentation, annual fire damper testing, remediation and installation, and certified fire door installations. By using rigorous compliance audits, Meritas helps local authorities secure long-term structural resilience and safeguard communities nationwide. Meritas always goes the extra mile, ensuring that all work carried out goes Beyond Compliance.