
Fire Safety Surveys
Protecting Lives With Our Unique 10-step Framework
Best-in-class Fire Safety Surveys
Meritas provides complete transparency and compliance on property portfolios with a standard 10-step fire safety survey and inspection process. The process begins with fire strategy reviews, risk assessments, drawing assessments, asbestos verifications and digital asset tagging all recorded straight onto the One Trace platform.
Besides procedural steps, the surveys provide a full spatial awareness, mapping site operational context, measuring the dimensions of the breach, assessing structural substrates and cataloguing non-conformities with the surrounding utility services. It identifies physical access constraints and establishes strict remedial specifications, using compliant fire-stopping materials. Each inspection is documented, photo-verified and signed off by certified engineers.




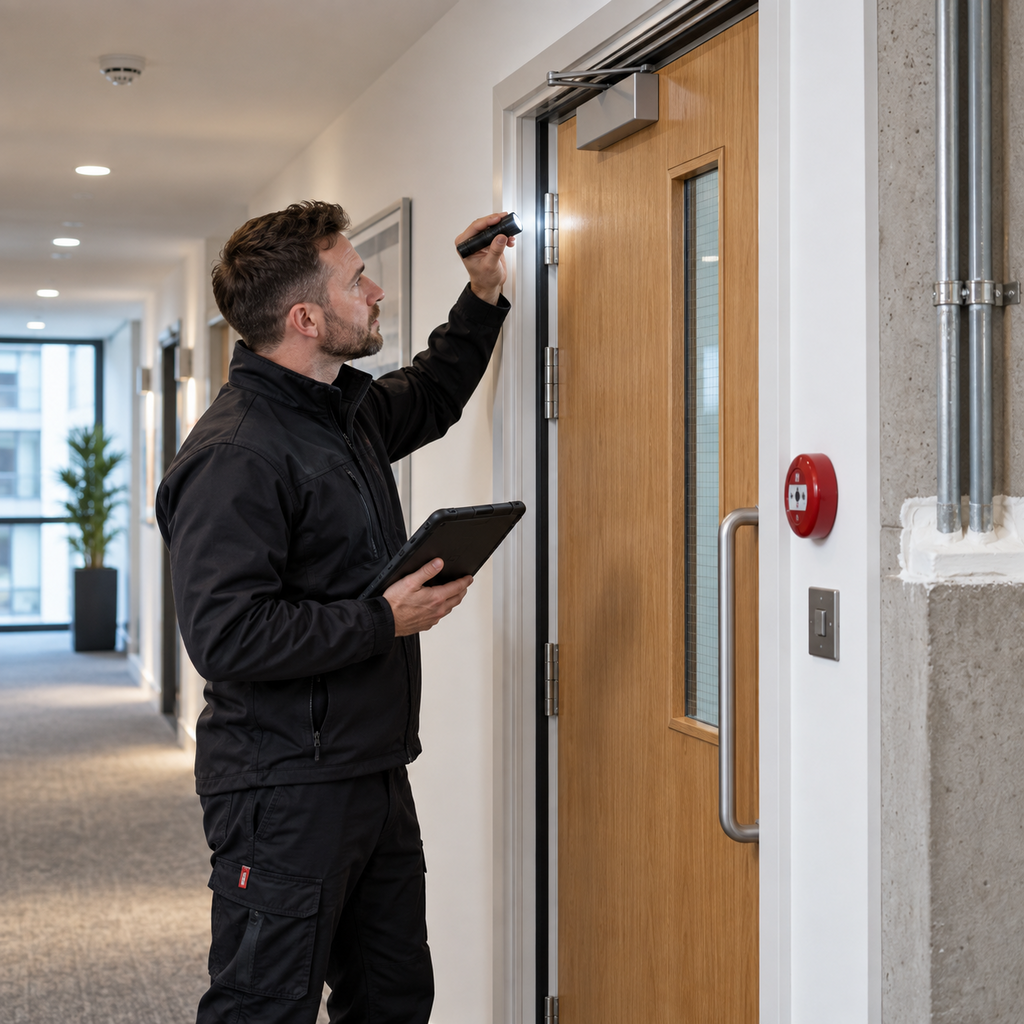
Confidence Through Evidence
Meritas can ensure total traceability and complete clarity by carrying out every survey and inspection above statutory and regulatory standards through a 10-step standardised framework of preparation and execution:
- Fire Strategy Review: Request and evaluate the property's current fire strategy document
- Fire Risk Assessment: Obtain and review the existing fire risk assessment
- Drawings Evaluation: Request and examine current building drawings
- Proposal Drafting: Formulate a comprehensive, detailed project proposal
- Schedule Definition: Establish a formal schedule for project delivery
- Client Submission: Deliver the proposal, timeline, and Risk Assessment & Method Statement (RAMS) to the client
- Asbestos Safety Verification: Require all engineers to read and understand the site asbestos register before starting work
- Digital Logging: Record all findings on the One Trace platform upon project approval
- Asset Tagging: Assign a unique asset number to every individual penetration and non-conformity
- Location Mapping & Remediation Details: Pin asset numbers directly onto building drawings to pinpoint exact locations, accompanied by a detailed articulation of required remedial works
Defect & Service Assessment
Meritas looks at the physical nature of each weakness to determine the appropriate engineering fixes. Engineers set categories for building defects (e.g. assumed contractor errors), and types of non-conformities (e.g. fire-stopping products entirely missing).
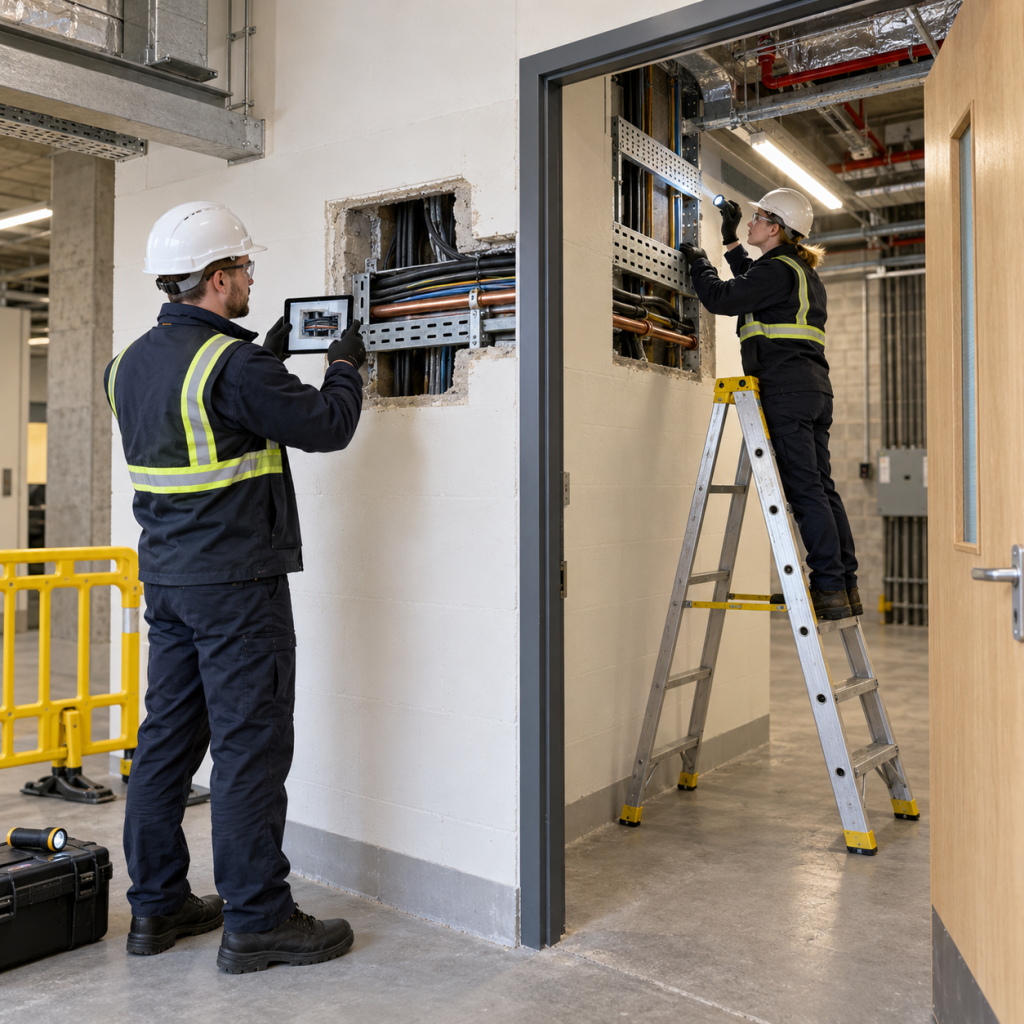
The assessment surveys adjacent services and defects, including bundled cables, 50mm cable trays, metal pipes, box trunking and specialised 25mm copper cold water lines. It notes breach sizes (25mm to 200mm), applies seal penetration categories (e.g. Category A) and checks required compartmentation fire ratings.
- Categorises structural defects (e.g., contractor errors) and non-conformities like missing fire-stopping
- Inspects surrounding utilities, including bundled cables, 50 mm trays, box trunking, and 25 mm copper water lines
- Measures breach dimensions ranging between 25 mm and 200 mm
- Assigns seal penetration categories (e.g., Category A) and confirms required compartmentation fire ratings
Access & Logistics
Prior to remediation, surveyors systematically review site safety procedures and constraints on practical implementation. They look to see if safe physical access is possible from either side of a breach in a wall or floor.
Any operational challenges, such as working in confined spaces, are identified, along with the access equipment needed to work safely, such as specialist A-frame ladders.
- Reviews site safety and practical execution conditions before starting remediation
- Verifies safe physical entry from both sides of wall and floor breaches
- Identifies operational hurdles and spatial hazards, such as confined space work
- Specifies required access equipment, such as specialised A-frame ladders
Remediation Planning & Verification
Engineers develop detailed remedial specifications to facilitate the smooth transition from assessment to certified repair.
They specify compliant materials such as 50 mm fire batt, ablative coatings and intumescent sealants and define required actions such as the removal and replacement of compromised installations.
General comments provide a way to capture subtle technical observations such as smoke seal angular gaps or services touching subframes, which are then verified through high-resolution photos of the area, proof of the Meritas sticker that was applied, and formal sign-off that includes the name of the engineer and their professional certification.
- Formulates detailed remedial specifications, including removing and replacing failed components
- Dictates compliant materials, such as 50 mm fire batt, ablative coatings, and intumescent sealants
- Captures technical observations in general notes, like subframe-touching services or smoke seal gaps
- Validates work via high-resolution photos, Meritas sticker evidence, and certified engineer sign-off
Contact Meritas &
Speak to an Expert
We deliver premium fire safety solutions engineered for long-term building resilience and safety.
Contact us for upfront technical advice.
Tel: 01621 770834